
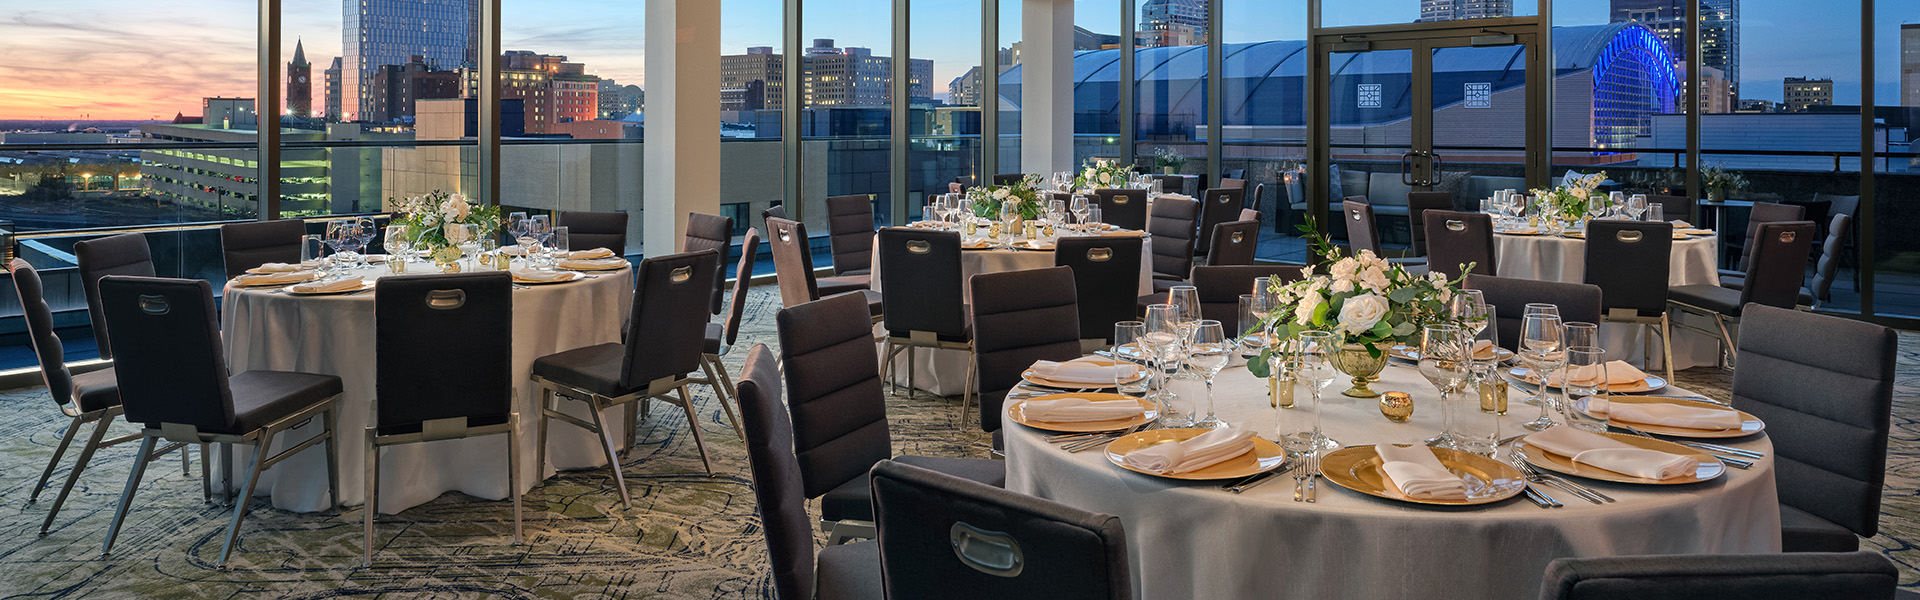
Built Around the Agenda
From board meetings and conferences to company-wide gatherings, The Alexander offers spaces designed to support productive events from start to finish. Flexible layouts, contemporary design, and art-inspired surroundings offer a refreshing alternative to the traditional meeting experience.
The Stay Matters
Too
With 157 guest rooms, 52 extended-stay suites, and more than 16,500 square feet of event space, The Alexander gives attendees more than a place to end the day. Commissioned artwork, thoughtful design, and downtown Indianapolis just outside the door give guests something to notice after the meetings are over.
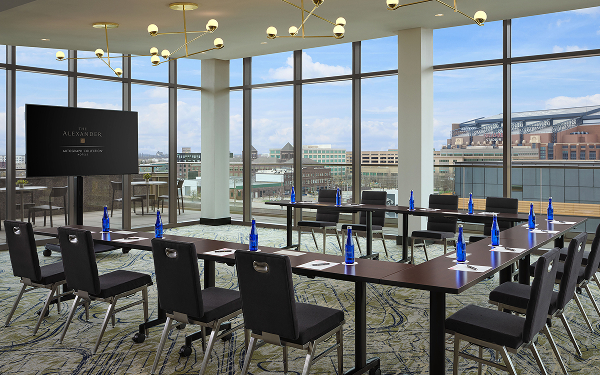
Ralston Boardroom
806 Sq. Ft. | Up to 80 Guests
With sweeping city views and seamless indoor-outdoor access, the Ralston Boardroom offers a distinctive setting for executive meetings, networking events, and gatherings that benefit from a memorable backdrop.
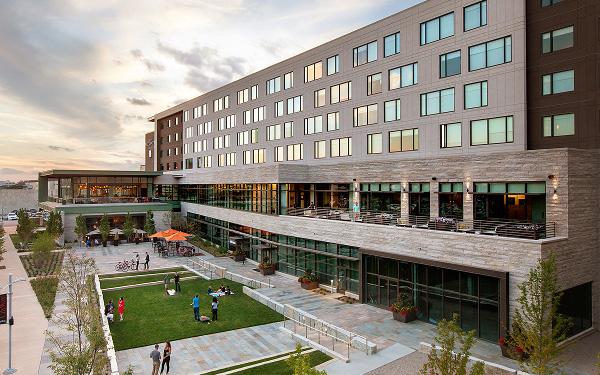
Outdoor Plaza
2,400 Sq. Ft. | Up to 300 Guests
Not every conversation belongs indoors.Open-air and highly adaptable, the Outdoor Plaza offers a refreshing alternative for networking receptions, team gatherings, and events that benefit from a more flexible setting.
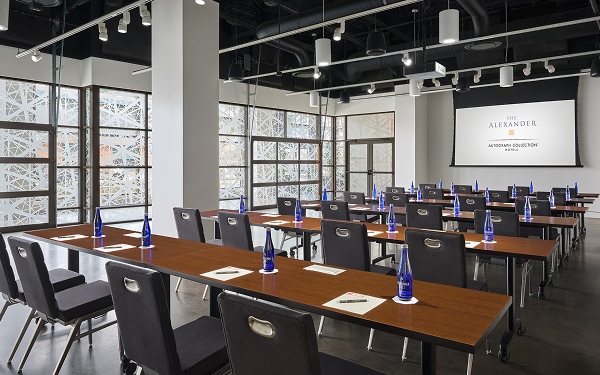
CityWay Gallery
1,521 Sq. Ft. | Up to 150 Guests
Natural light and expansive windows give CityWay Gallery an openness that sets it apart from traditional meeting venues. The space is well suited to presentations, networking functions, and events seeking a more contemporary setting.
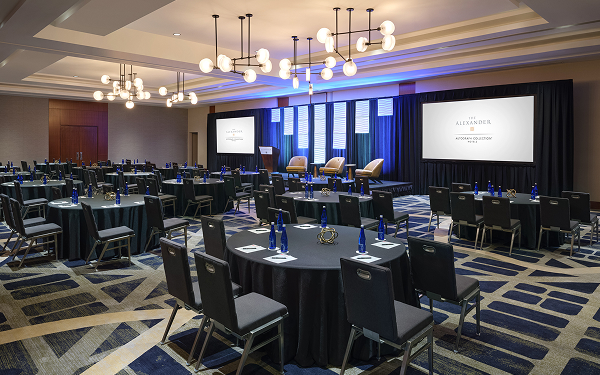
Alexander Ballroom
3,520 Sq. Ft. | Up to 350 Guests
With flexible layouts, contemporary design, and the capacity to accommodate larger groups, Alexander Ballroom is well suited to conferences, presentations, general sessions, and company-wide gatherings.
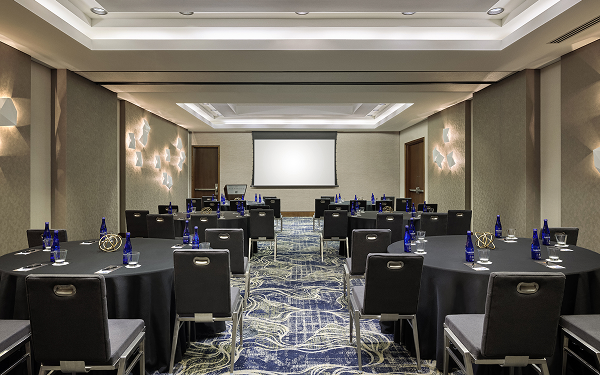
Fletcher Place
1,170 Sq. Ft. | Up to 100 Guests
Flexible by design, Fletcher Place adapts easily to presentations, workshops, training sessions, and collaborative meetings. Its versatile layout supports a wide range of event formats throughout the day.
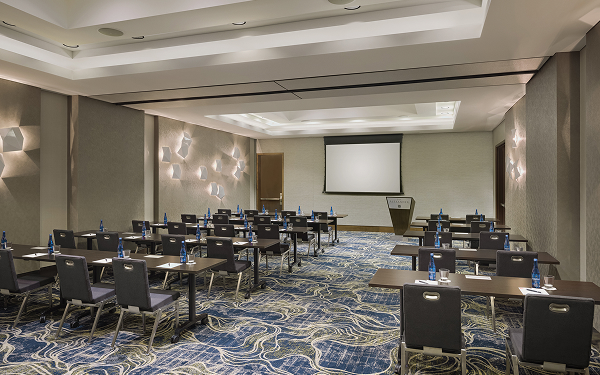
Renaissance-Place
1,170 Sq. Ft. | Up to 100 Guests
Comfortable with a variety of formats, Renaissance Place transitions easily between presentations, breakout sessions, workshops, and larger meetings. Its flexible layout supports events that evolve throughout the day.
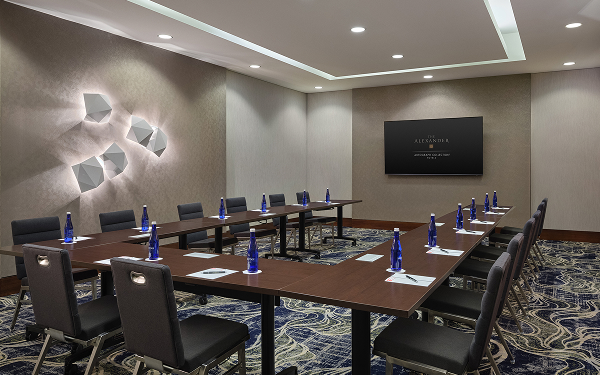
Pogue’s Run
558 Sq. Ft. | Up to 20 Guests
Designed for smaller groups and focused collaboration, Pogue's Run is ideal for planning sessions, team meetings, and discussions where keeping everyone engaged matters.
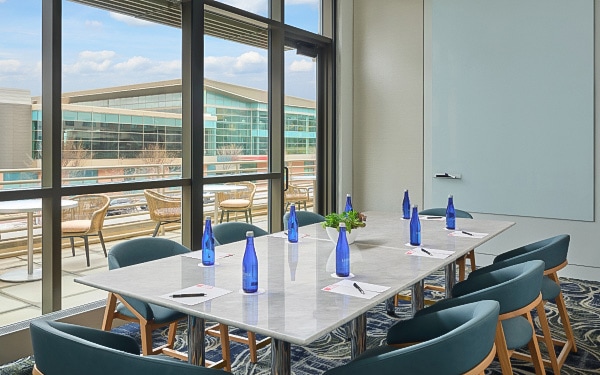
Lockerbie-Square
216 Sq. Ft. | Up to 12 Guests
Well suited to meetings, planning sessions, and smaller gatherings, Lockerbie Square offers an intimate setting that encourages productive conversation and collaboration.
North-Square
216 Sq. Ft. | Up to 12 Guests
Designed for smaller meetings and focused discussions, North Square provides a comfortable setting for collaboration, planning, and decision-making.
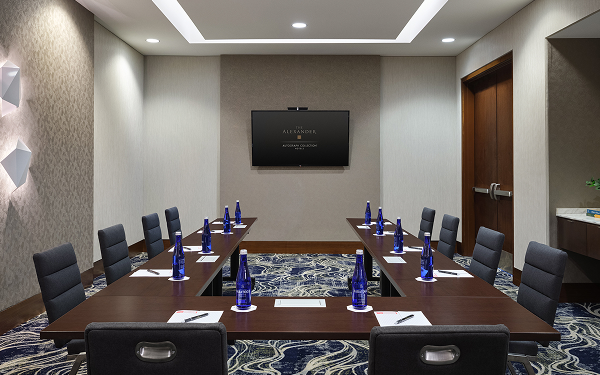
Irish Hill
448 Sq. Ft. | Up to 18 Guests
Irish Hill balances flexibility with an intimate scale, making it well suited to meetings, planning sessions, and gatherings where collaboration remains a priority.
Find the Right Fit
Capacities, layouts, and room configurations help shape the flow of an event. Review floorplans and capacity charts to compare the options and identify the space best suited to your needs.
VIEW FLOORPLANS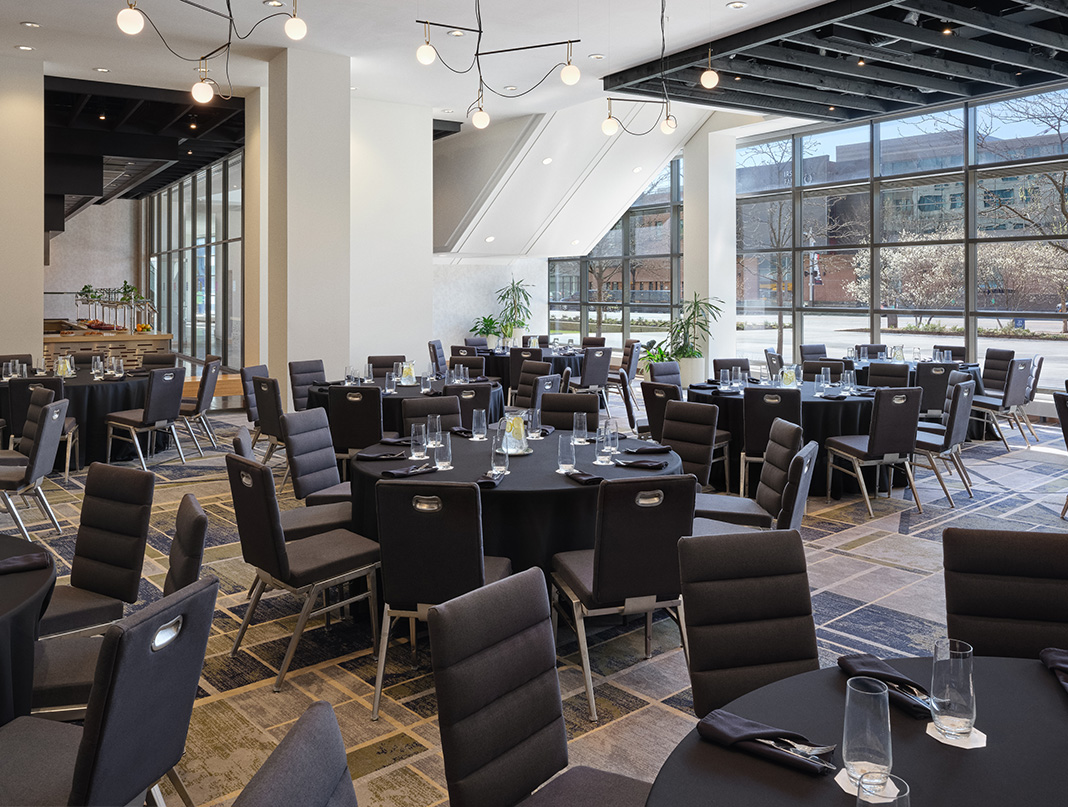
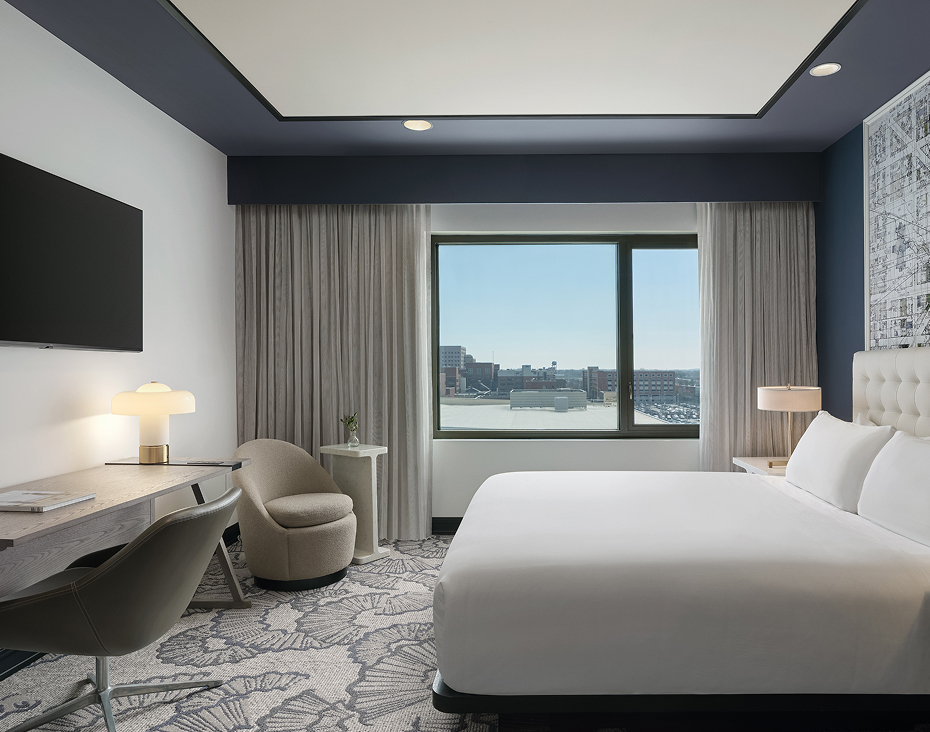
Presidential Suite
1485 Sq. Ft. | Sleeps 4
A separate living area, full kitchen, and generous layout make the Presidential Suite an ideal choice for VIP guests, extended stays, and executive travelers.
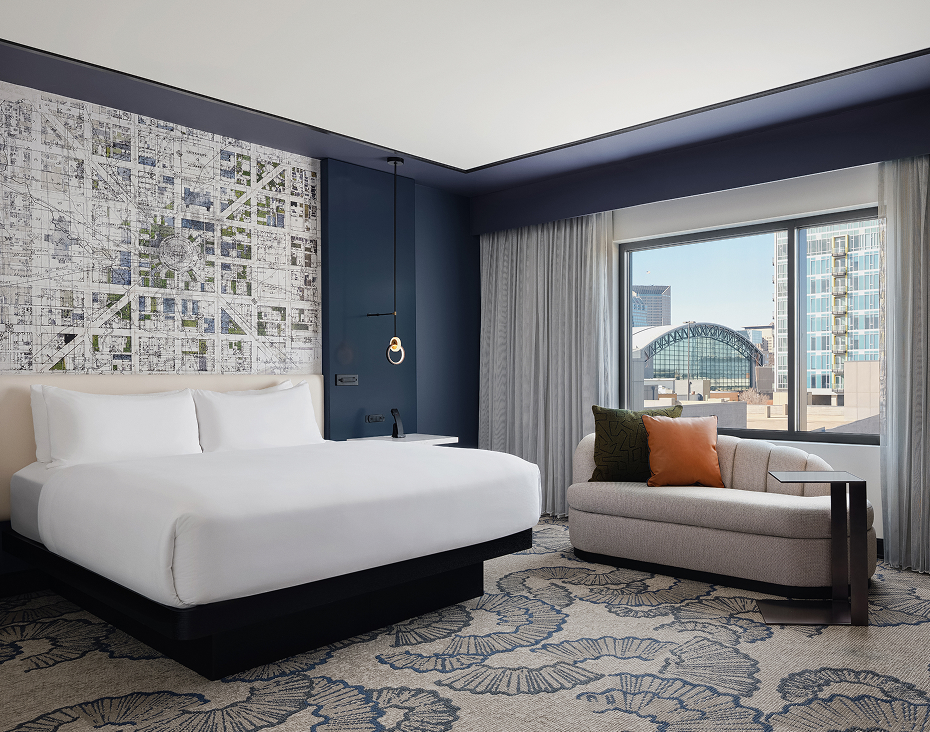
Junior Studio Suite
515 Sq. Ft. | Sleeps 3
Extra space, natural light, and a dedicated workspace make this suite a comfortable option for extended stays and business travelers.
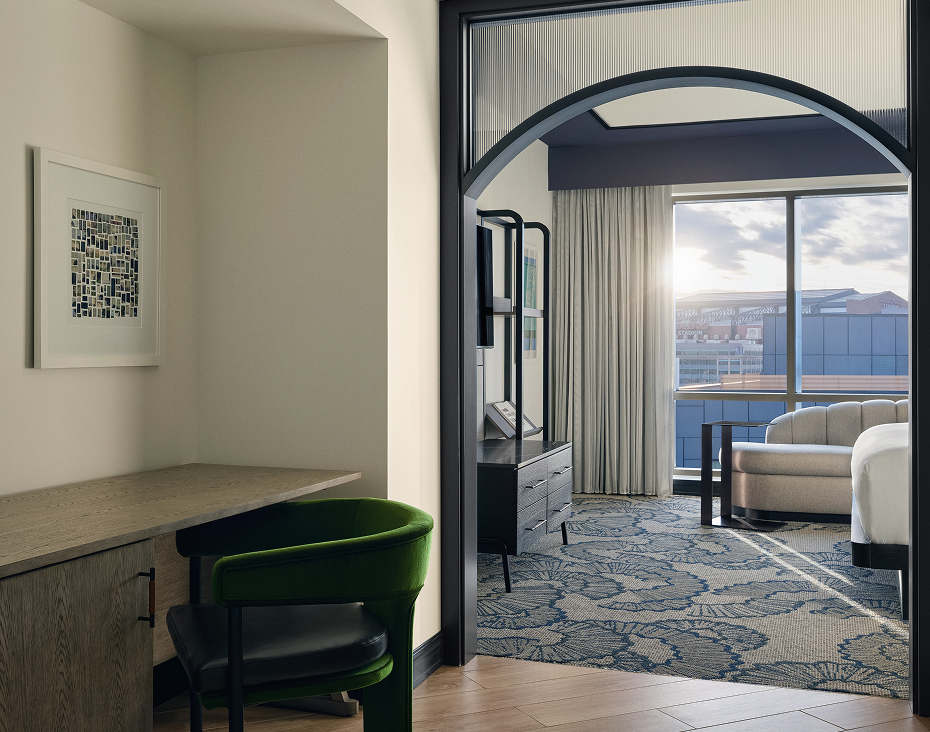
King Corner Executive Room
510 Sq. Ft. | Sleeps 2
Panoramic city views, a corner layout, and additional living space create a comfortable retreat between meetings and events.
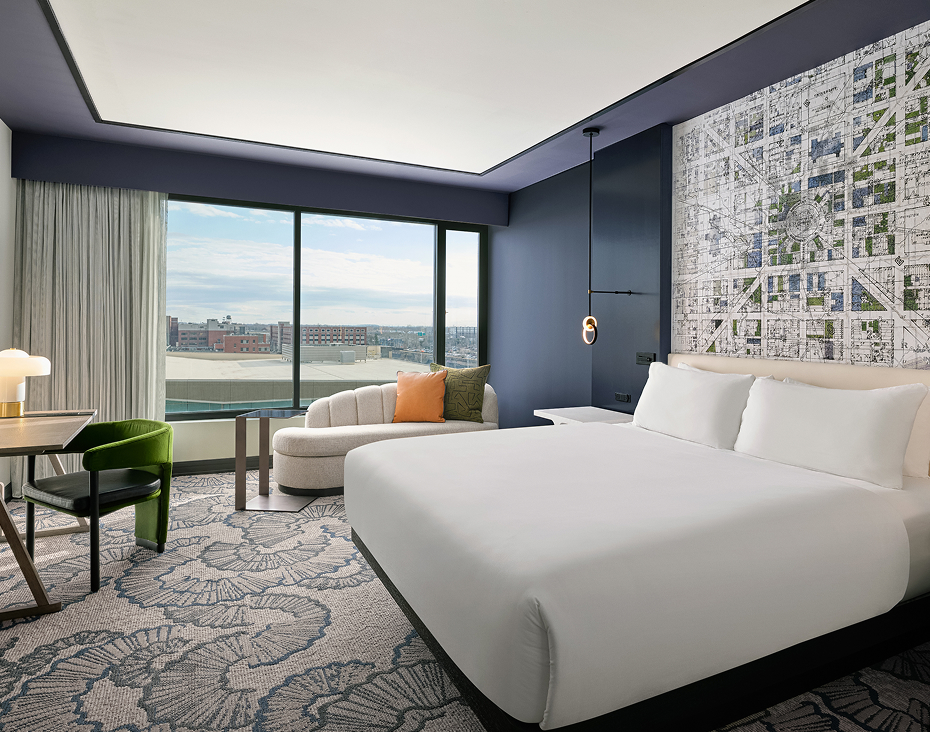
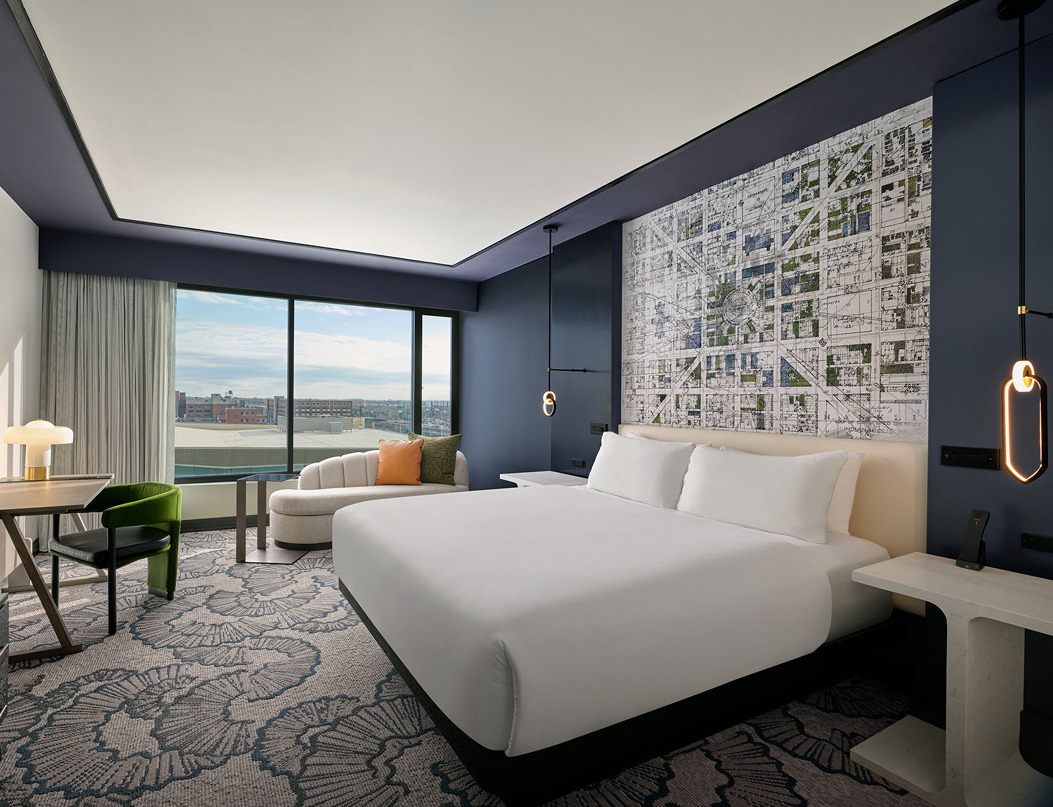
Deluxe Guest Room
375 Sq. Ft. | Sleeps 2–4
Thoughtful design, comfortable accommodations, and commissioned artwork create a stay that feels distinctly Alexander.
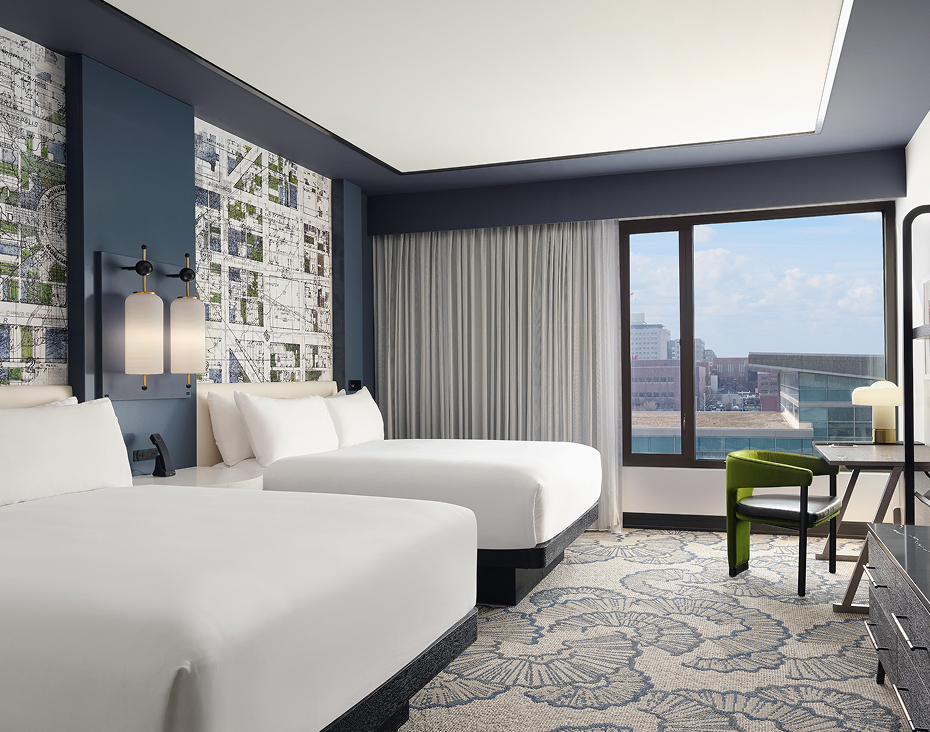
Deluxe Accessible Guest Room
345–371 Sq. Ft. | Sleeps 2–4
Accessible features are integrated thoughtfully into a room designed for comfort, convenience, and a seamless stay.
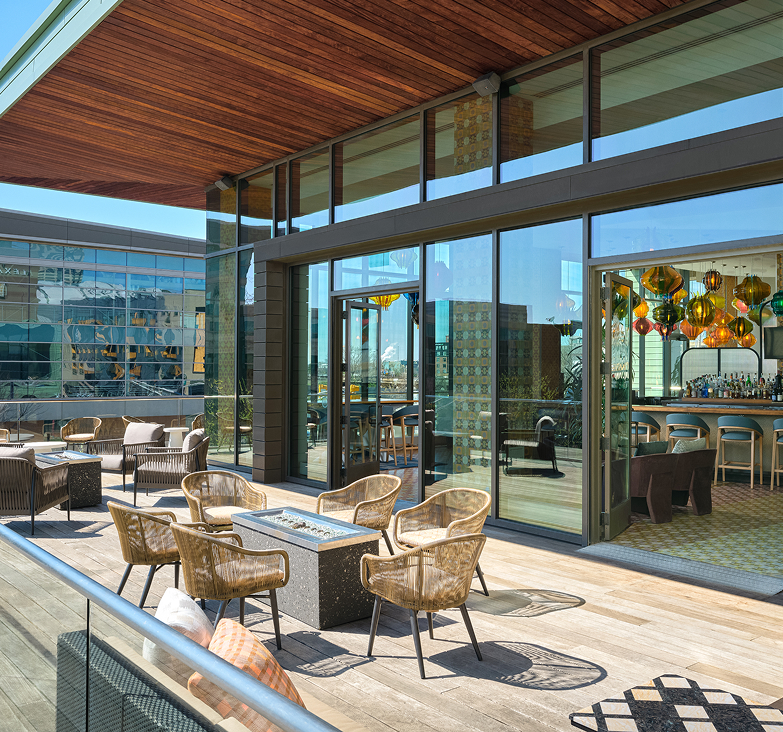
Plat 99
Equal parts café, cocktail bar, and neighborhood gathering place, Plat 99 offers a welcoming setting for coffee, cocktails, and conversation throughout the day.
MEET AT PLAT 99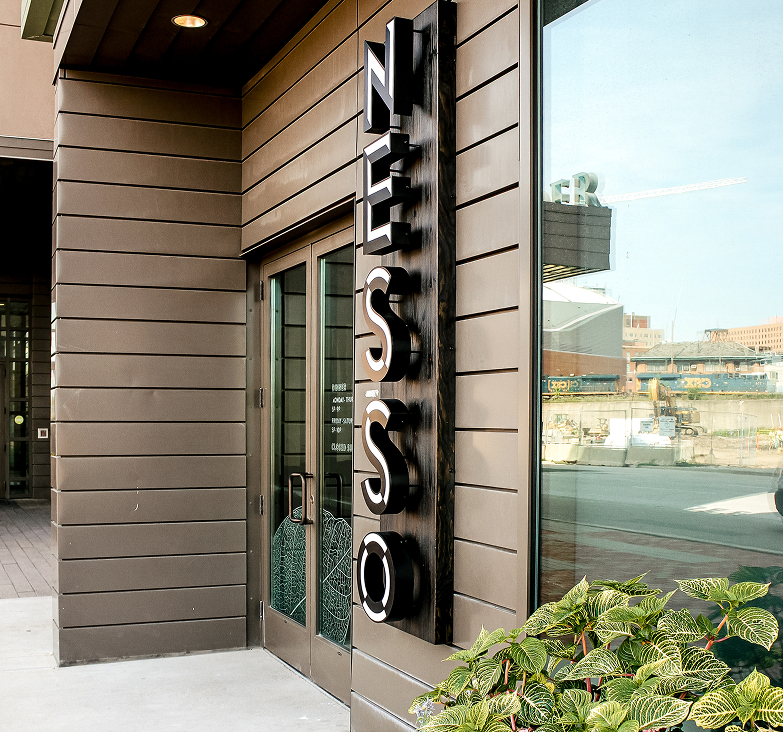
Nesso Italian Kitchen
Handmade pastas, fresh seafood, and thoughtfully prepared Italian cuisine make Nesso a favorite destination for business dinners, client gatherings, and evenings well spent.
MAKE DINNER PLANS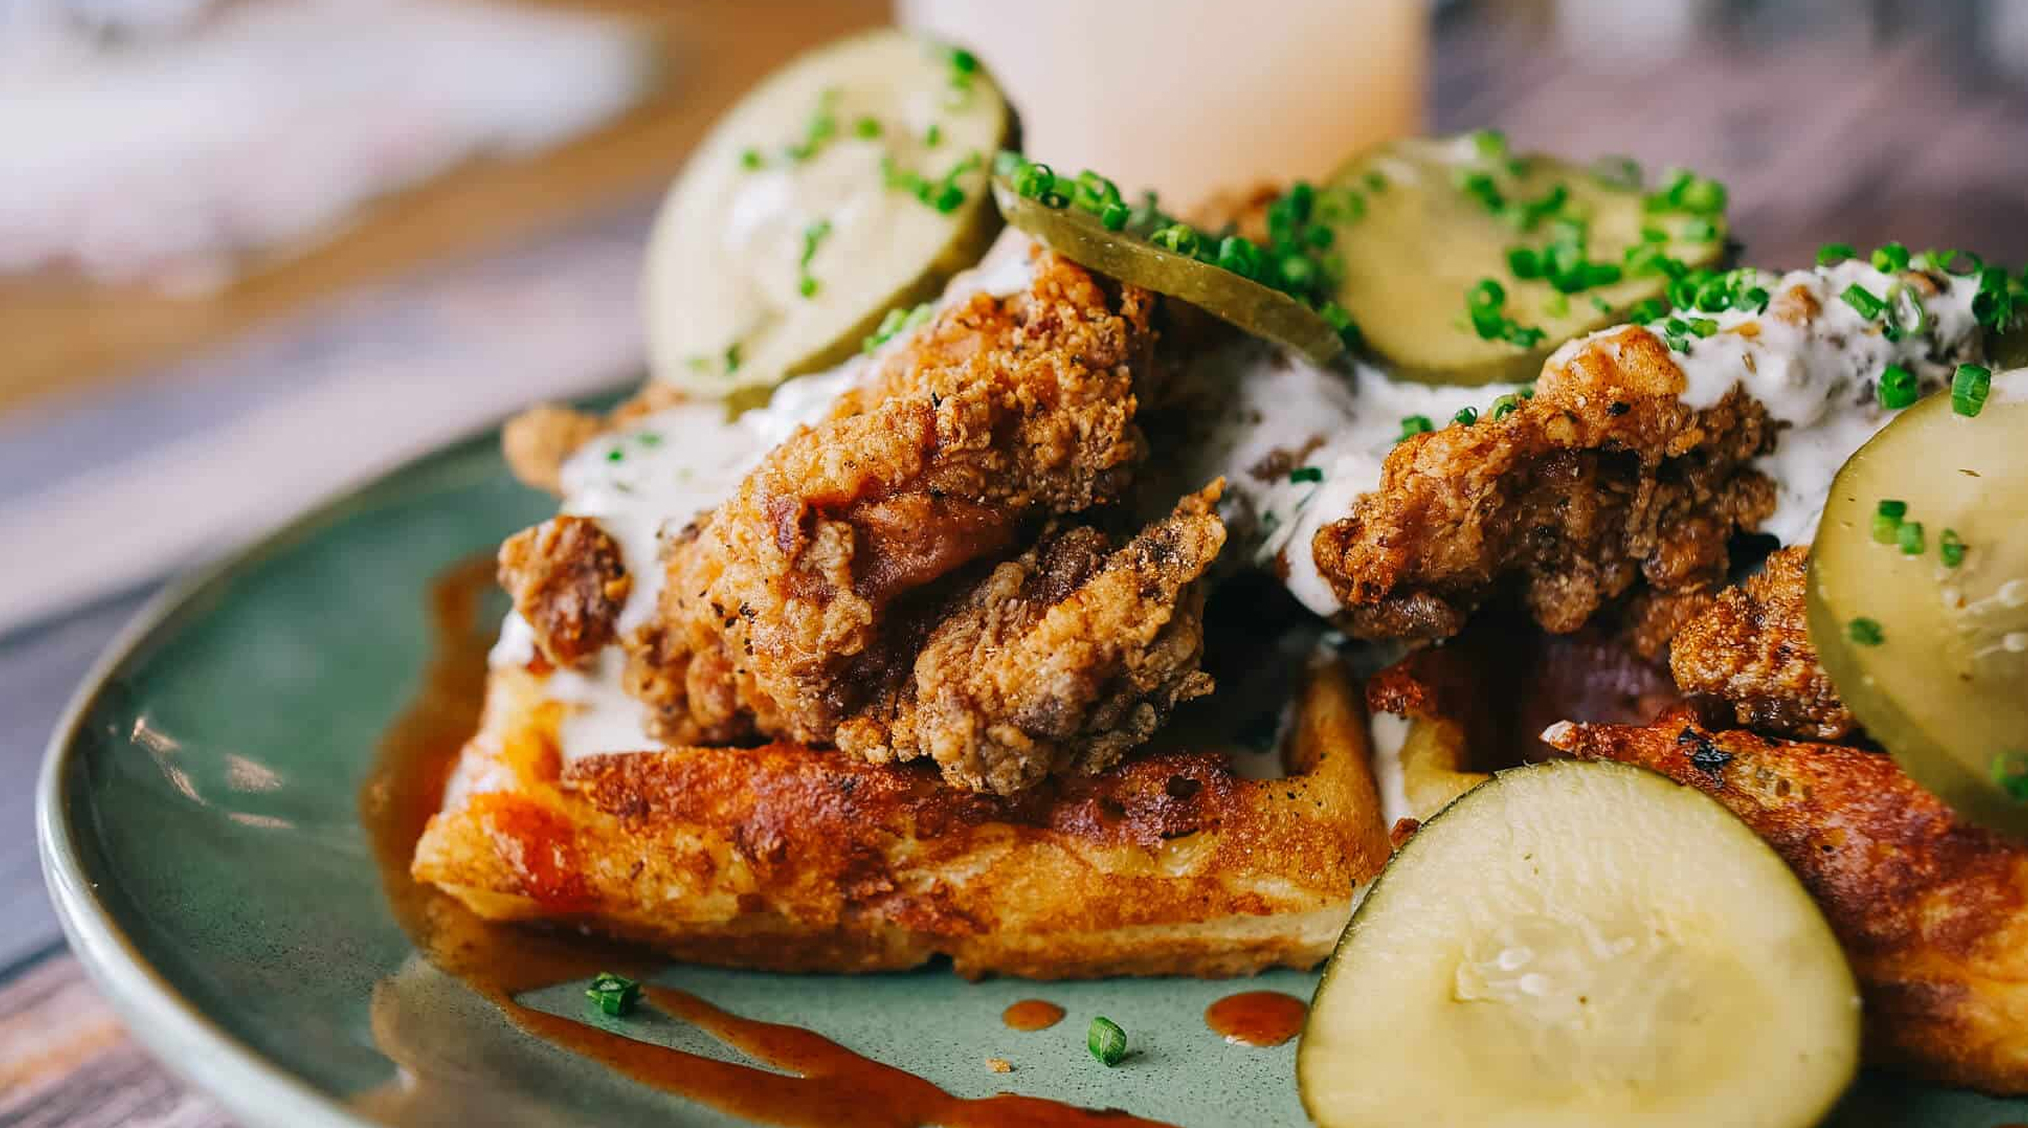
Tupelo Honey | Southern Restaurant & Bar
Located just steps from The Alexander, Tupelo Honey pairs Southern comfort food with a welcoming atmosphere, making it a popular choice for breakfast, lunch, dinner, and group gatherings.
TASTE TUPELO HONEY