
Where Every Event Finds Its Place
Every gathering takes shape a little differently. The Alexander's collection of hotel meeting spaces combines flexible layouts, contemporary design, and a variety of settings, making it easy to find the right fit for every kind of occasion.
FIND THE RIGHT FITIt’s All in the Details
- Indoor & Outdoor Wedding Venues
- Dedicated Event Planning
- Customizable Wedding Packages
- In-House Catering
- Guest Room Blocks
- Wedding Weekend Events
- On-Site Dining & Cocktails
- Downtown Indianapolis Location
- Complimentary Parking for the Couple
- LCD Projector & TVs
- Microphones & Videoconferencing
- Video Cameras & Teleconferencing
- TV Production & Copy Services
- Installed & Portable Stages
- Spotlights
- Tables & Chairs
- Easels & Flip Charts
Alexander Ballroom
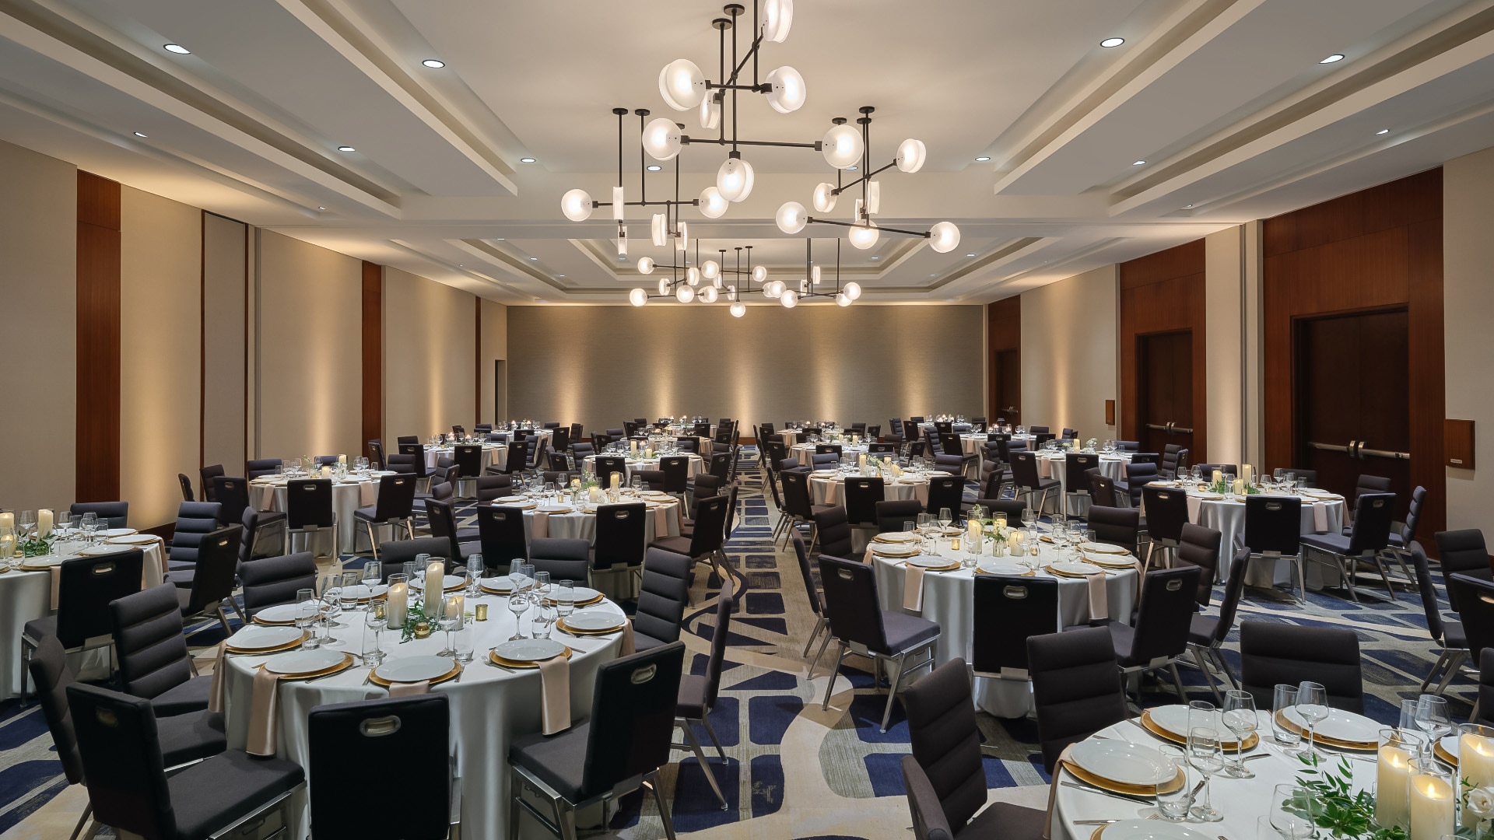
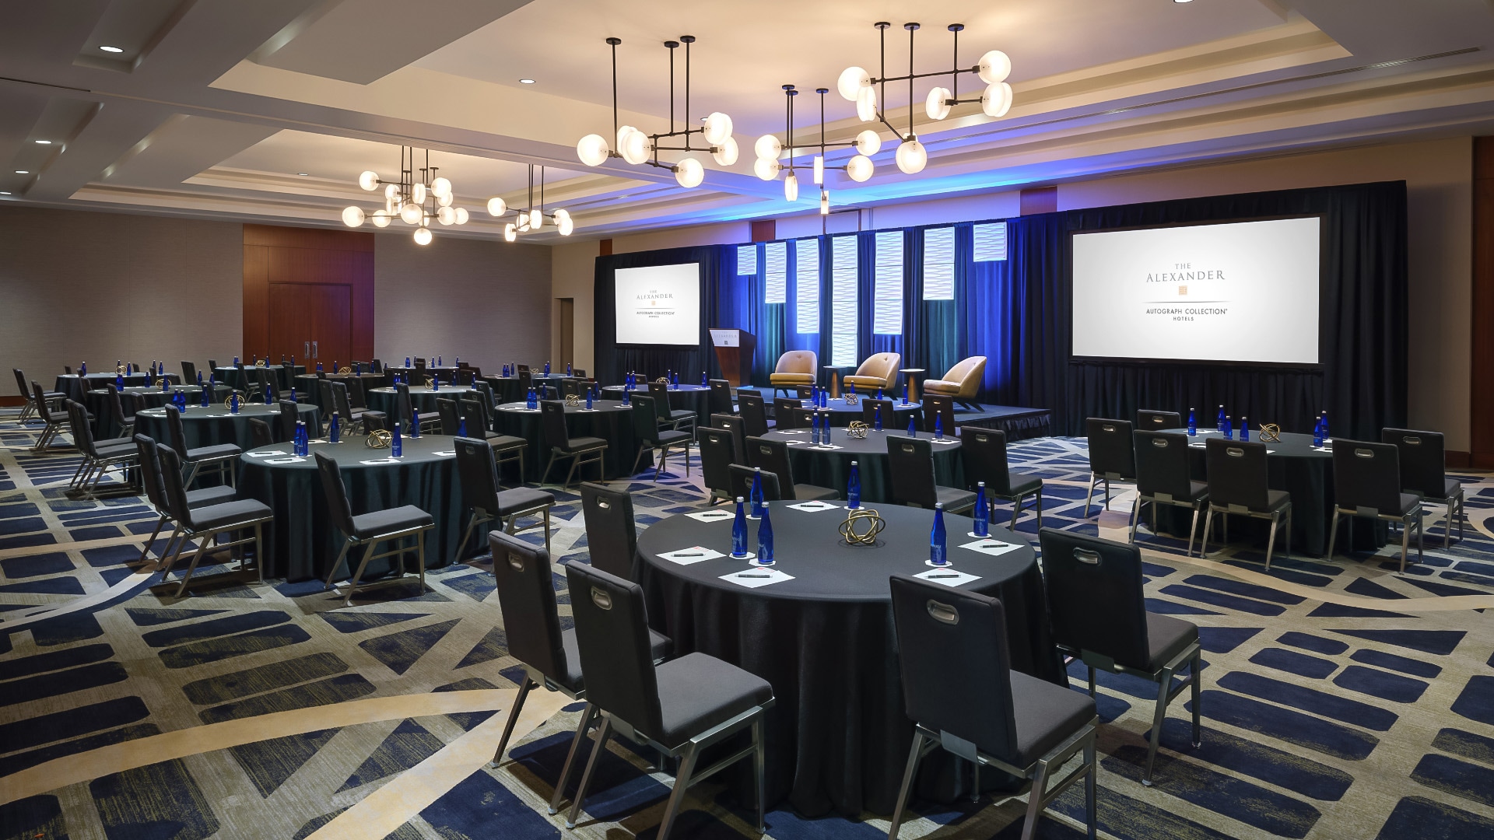
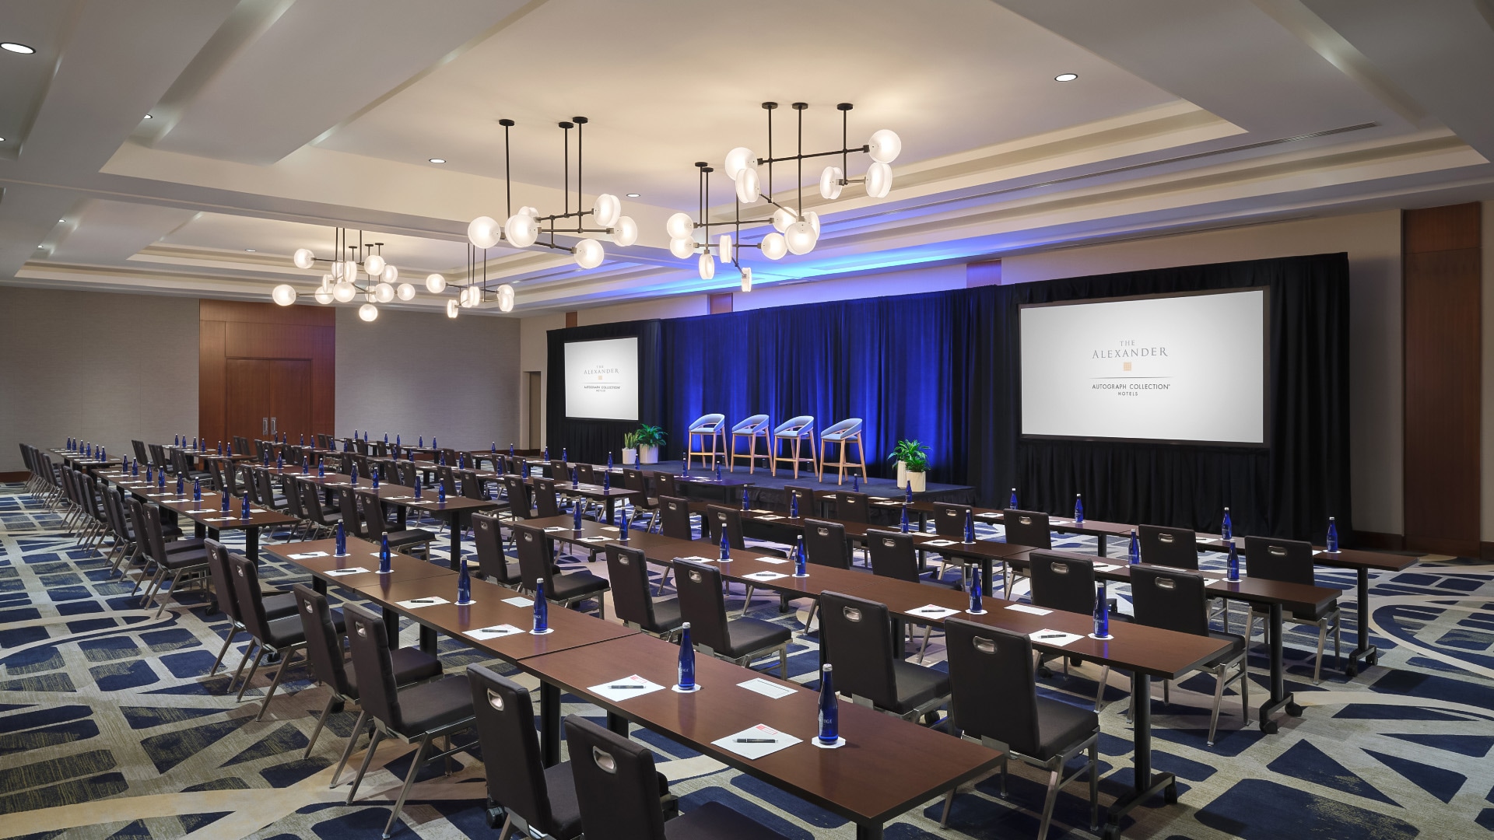
High ceilings, contemporary design, and flexible layouts make Alexander Ballroom one of the hotel's most versatile event spaces. Equally suited to conferences, receptions, and celebrations, it adapts easily to the needs of the occasion.
VIRTUAL TOUR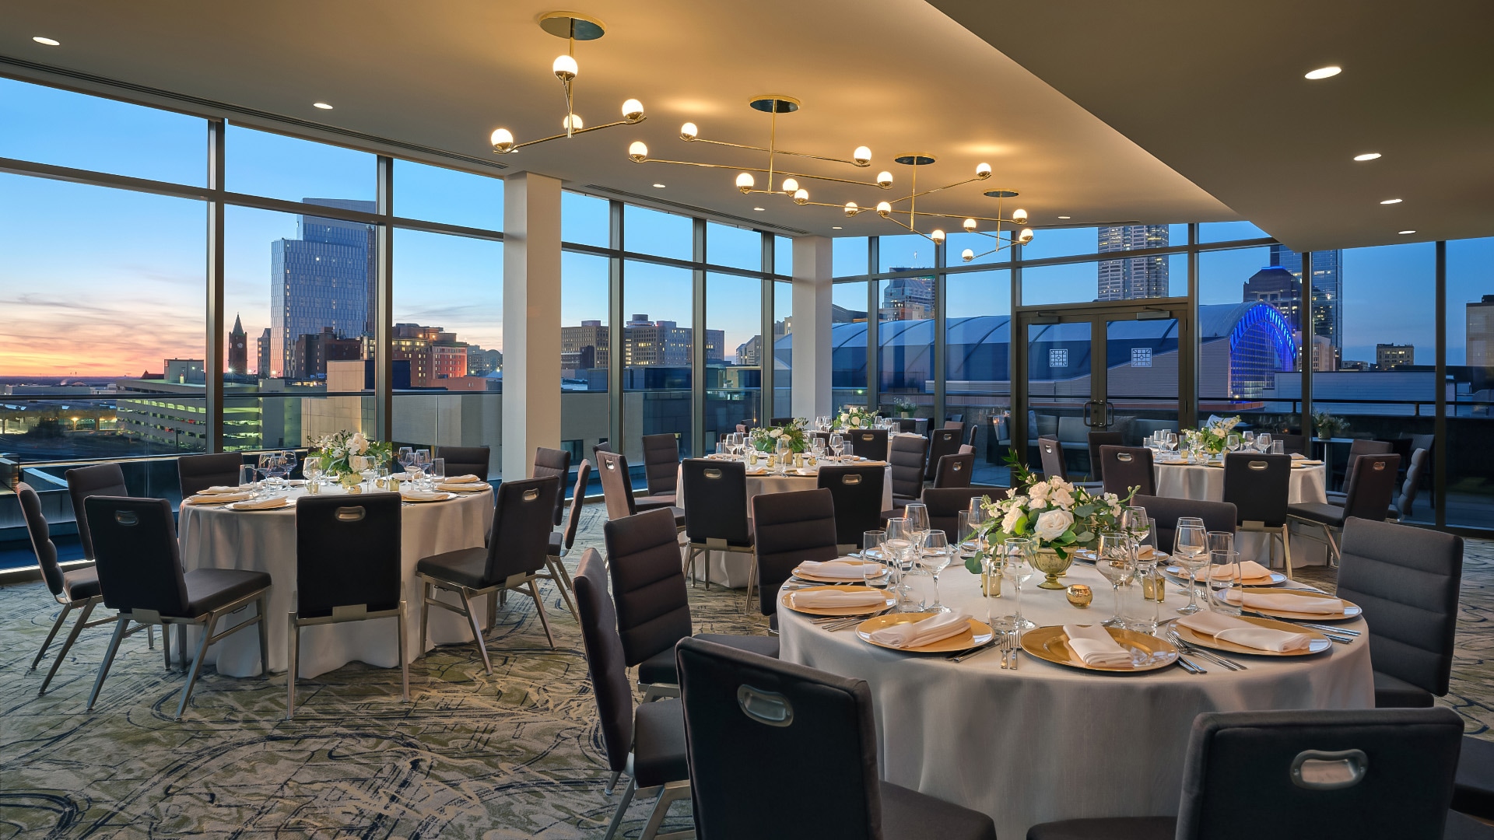
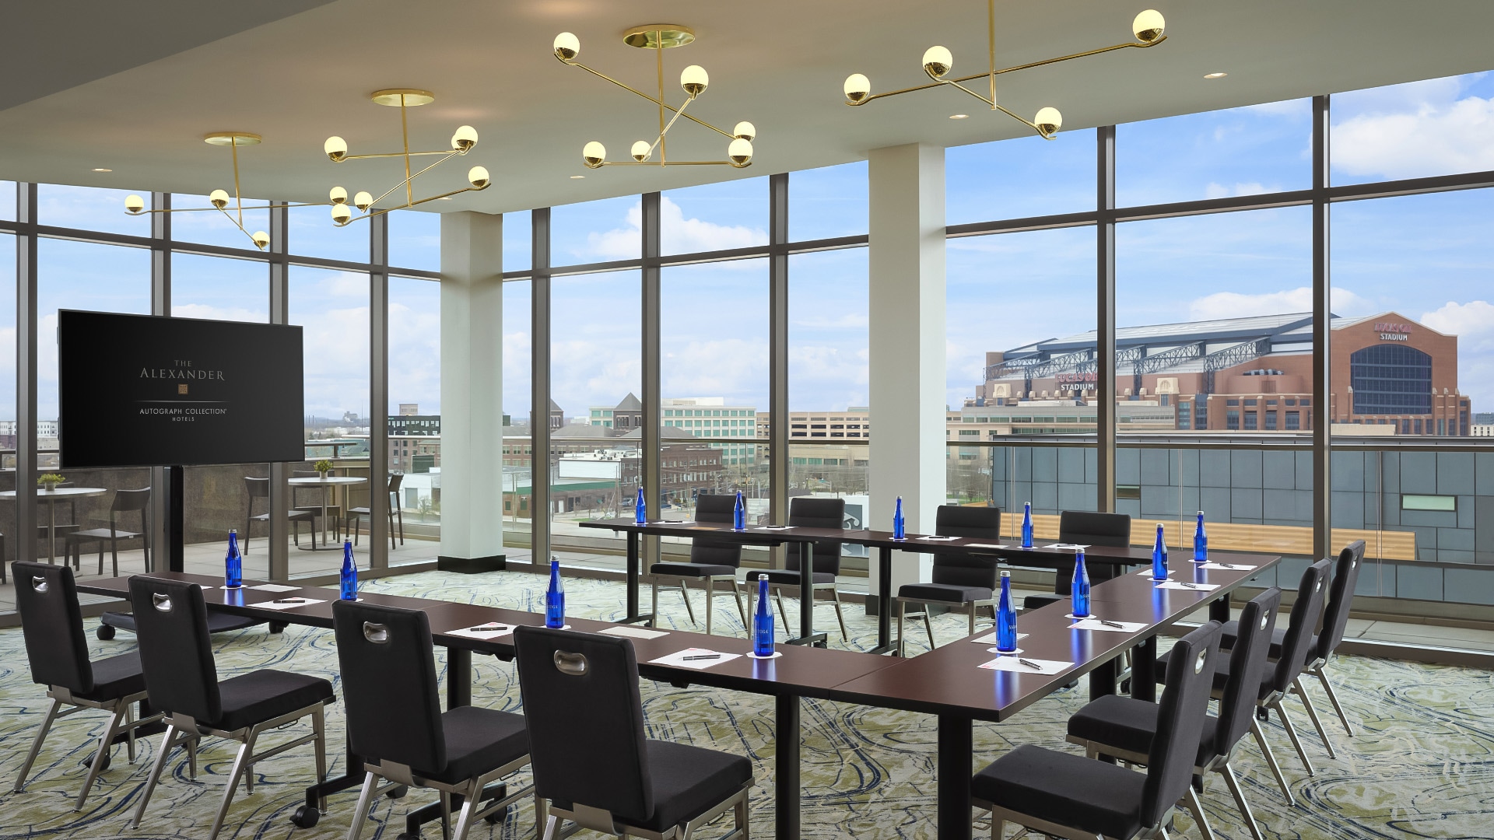
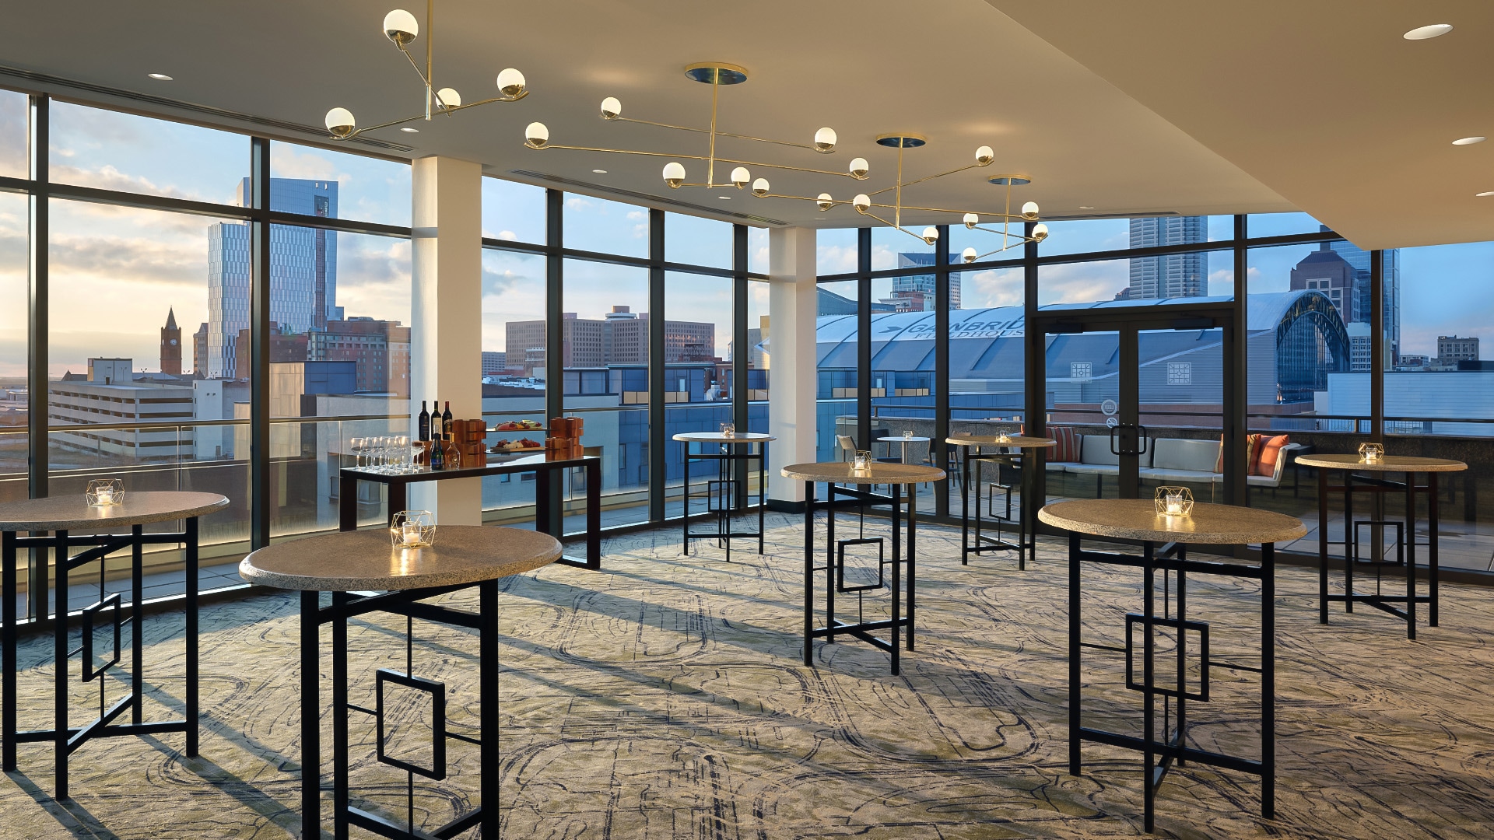
Ralston Room & Rooftop
A wraparound terrace, sweeping city views, and seamless indoor-outdoor flow create a distinctive setting for receptions, celebrations, and events of a more intimate scale.
VIRTUAL TOUR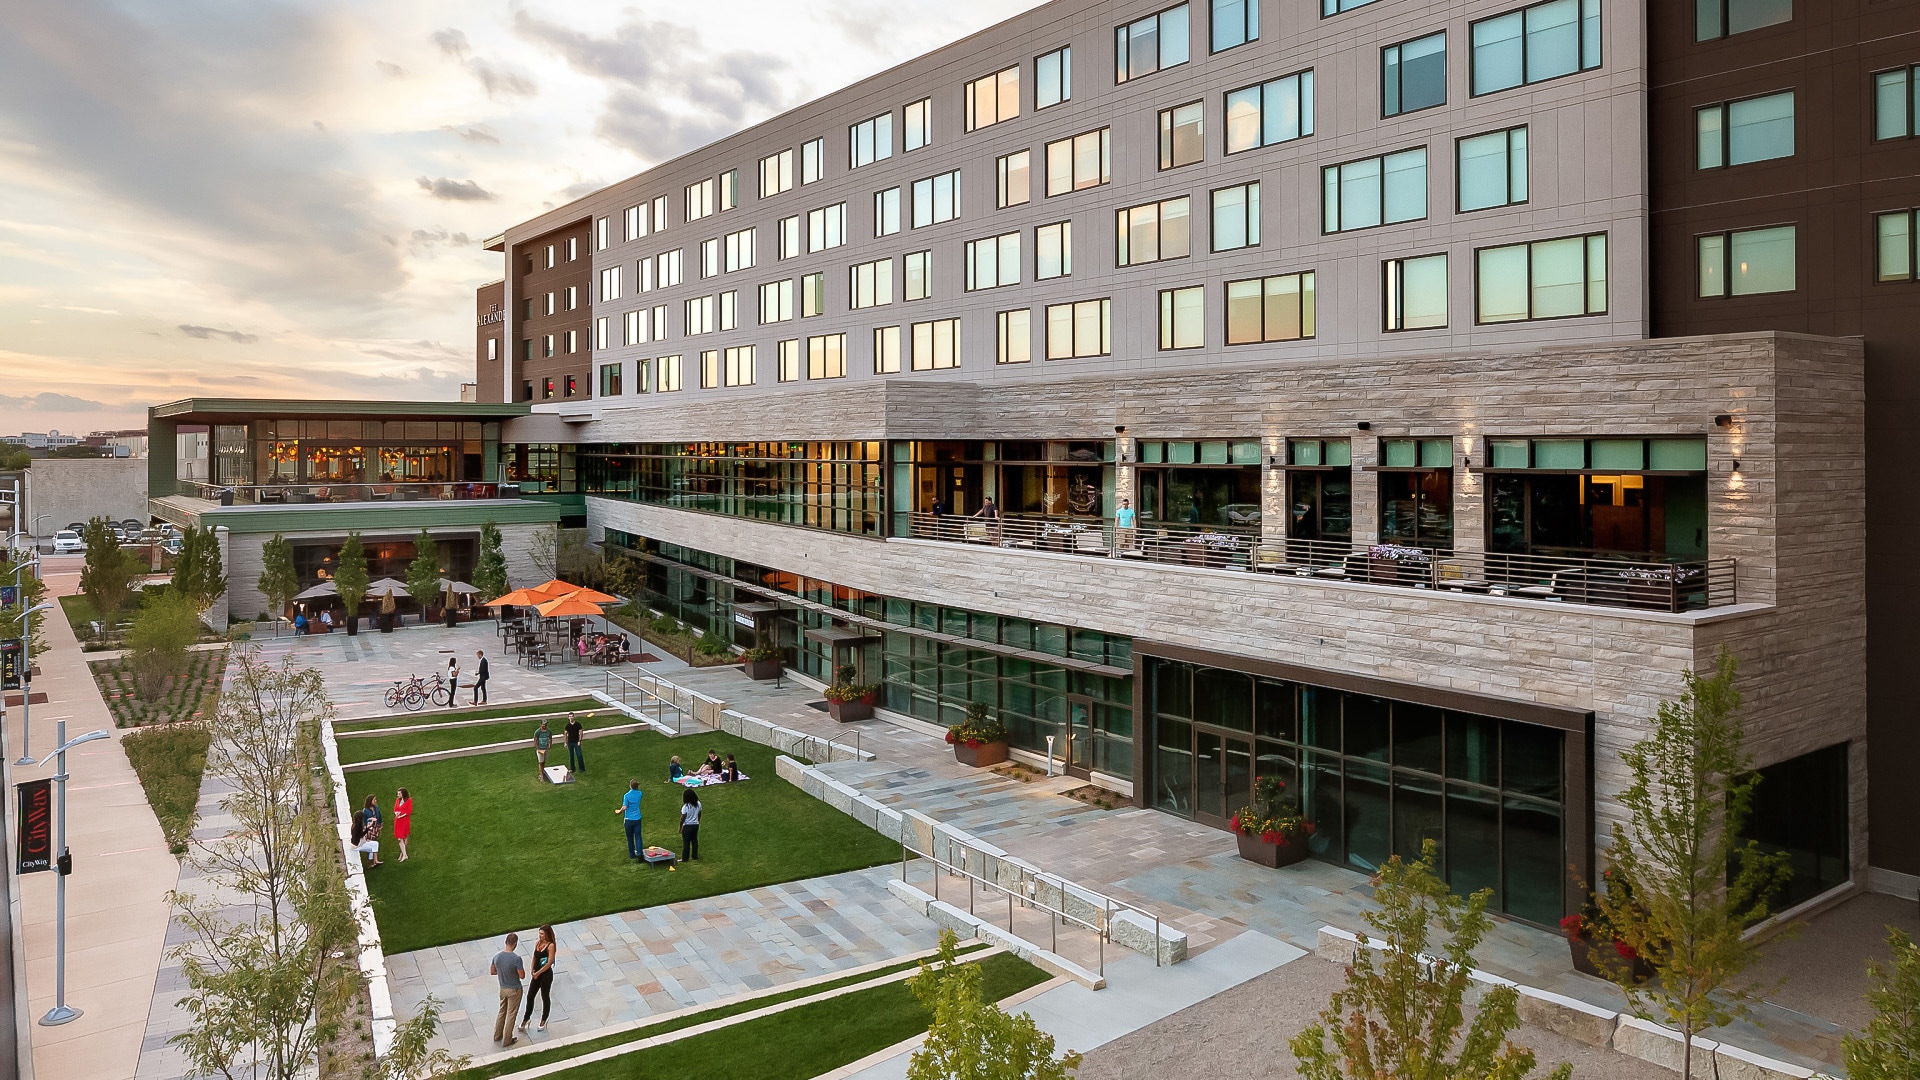
Outdoor Plaza
Open-air and highly adaptable, the Outdoor Plaza provides a flexible setting for ceremonies, receptions, and special events. The outdoor environment brings a unique energy to gatherings throughout the year.
VIRTUAL TOUR Alexander Ballroom
High ceilings, contemporary design, and flexible layouts make Alexander Ballroom one of the hotel's most versatile event spaces. Equally suited to conferences, receptions, and celebrations, it adapts easily to the needs of the occasion.
Ralston Room & Rooftop
A wraparound terrace, sweeping city views, and seamless indoor-outdoor flow create a distinctive setting for receptions, celebrations, and events of a more intimate scale.
Outdoor Plaza
Open-air and highly adaptable, the Outdoor Plaza provides a flexible setting for ceremonies, receptions, and special events. The outdoor environment brings a unique energy to gatherings throughout the year.
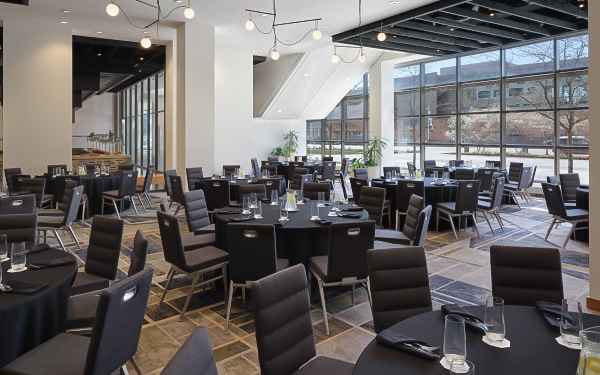
Market Table
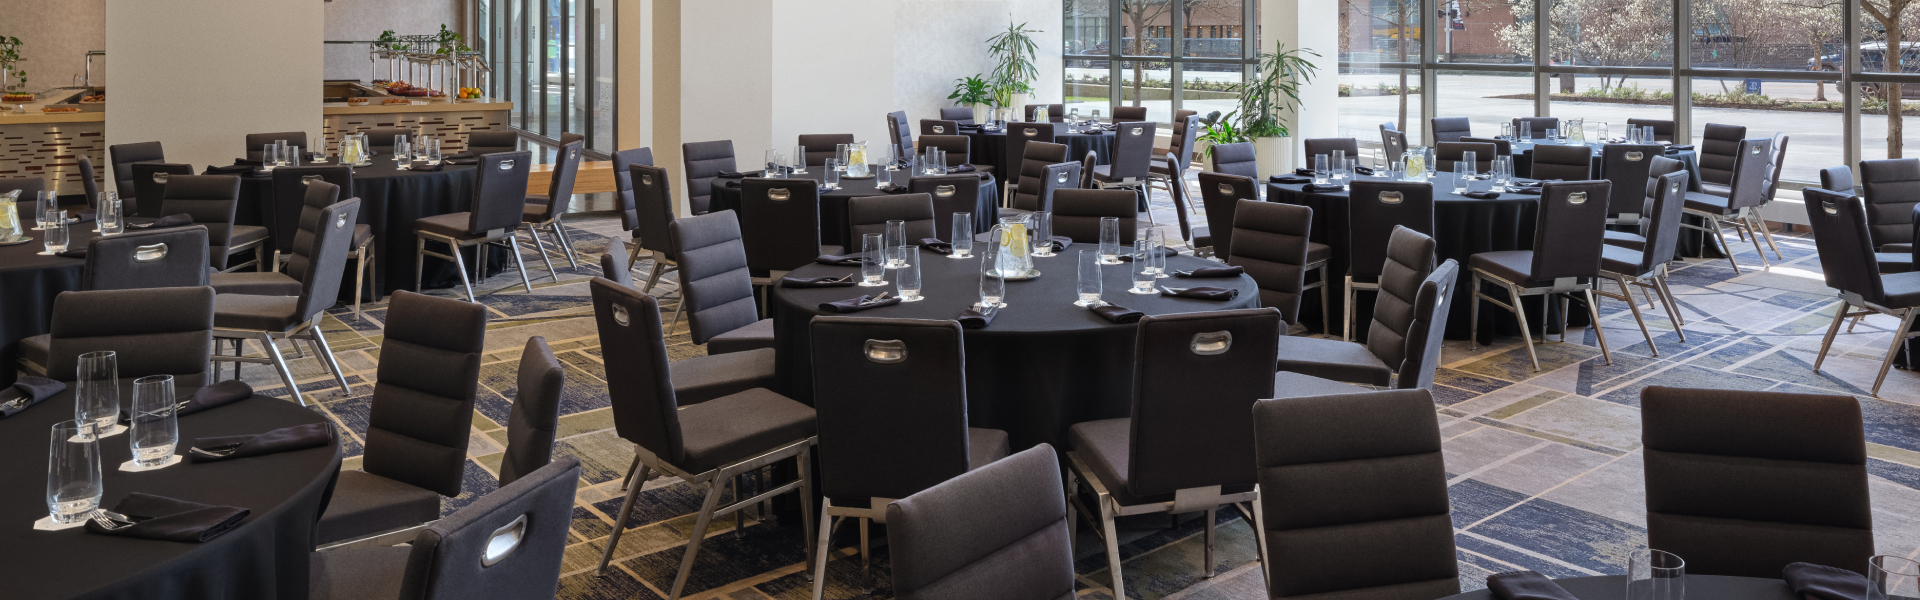
Floor-to-ceiling windows and an open kitchen bring a sense of energy to Market Table, creating a setting well suited to receptions, dinners, and social gatherings.
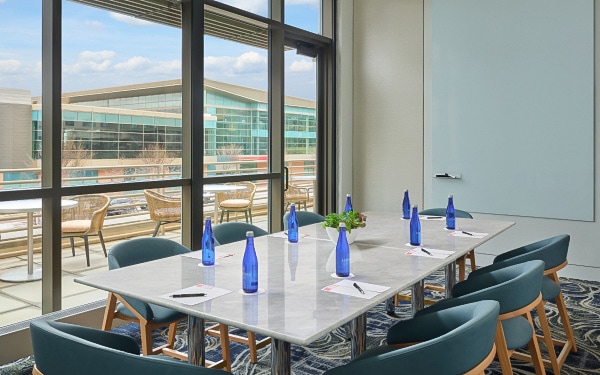
Fountain Square
Designed for smaller groups and focused discussions, Fountain Square creates an environment where conversation and collaboration remain at the center of the experience.
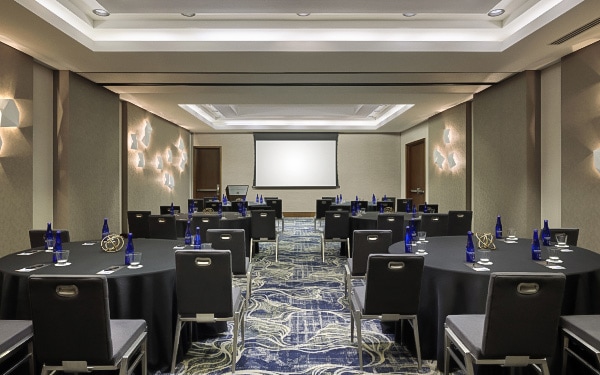
Fletcher Place
Flexible and adaptable, Fletcher Place accommodates meetings, receptions, and social gatherings with ease, balancing capacity with a sense of connection throughout the room.
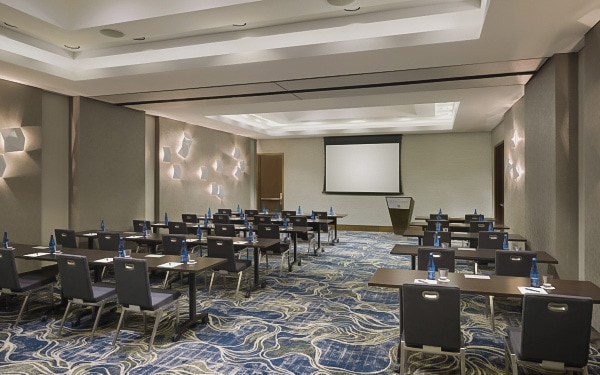
Renaissance-Place
Contemporary design and a highly adaptable setting allow Renaissance Place to accommodate presentations, receptions, and a variety of event formats with ease.
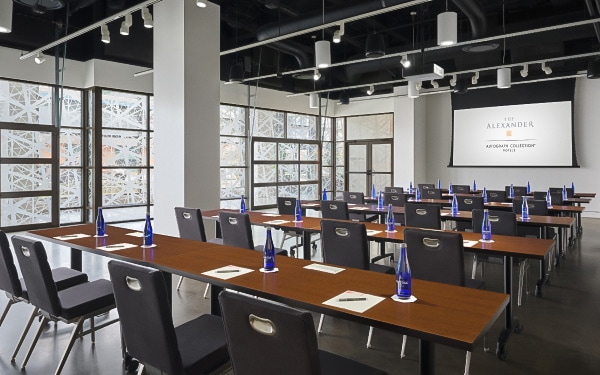
City Way Gallery
Expansive windows and garage-style doors fill CityWay Gallery with natural light, creating an open setting well suited to meetings, receptions, and more unconventional events.
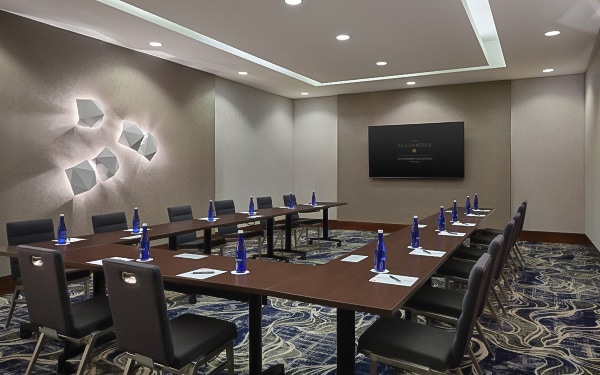
Pogue’s Run
Designed for smaller gatherings, Pogue's Run offers a more private setting for working sessions, private dinners, and focused discussions.
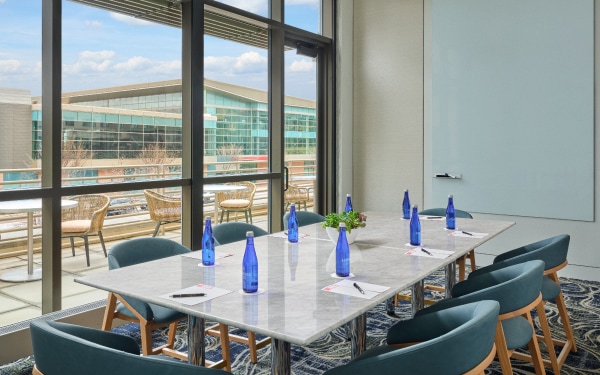
Lockerbie-Square
Well suited to planning sessions, executive meetings, and small-group discussions, Lockerbie Square creates an environment that encourages collaboration and connection.
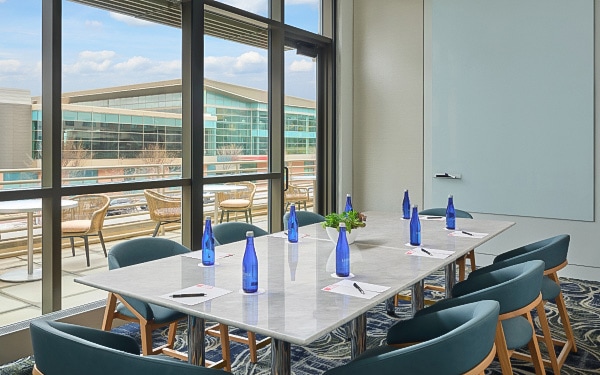
North-Square
Designed for smaller groups, North Square offers a comfortable setting that keeps the focus on the conversation at hand.
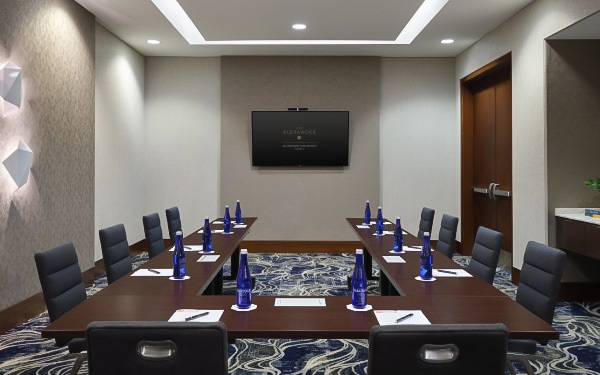
Irish-Hill
Offering more flexibility than a traditional boardroom while maintaining an intimate feel, Irish Hill is well suited to meetings, planning sessions, and small gatherings.
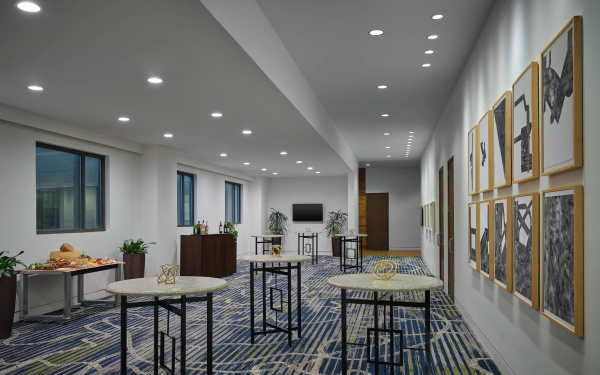
Mass Ave Pre-Function
Lined with framed art and filled with natural light, the Mass Ave Pre-Function Space offers a flexible, stylish setting ideal for cocktail receptions, networking breaks, and seamless event registration.
| Venue |
|
|||
| Alexander Ballroom |
|
|||
| Ralston Room & Rooftop |
|
|||
| Outdoor Plaza |
|
|||
| Market Table |
|
|||
| Fountain Square |
|
|||
| Fletcher Place |
|
|||
| Renaissance-Place |
|
|||
| City Way Gallery |
|
|||
| Pogue’s Run |
|
|||
| Lockerbie-Square |
|
|||
| North-Square |
|
|||
| Irish-Hill |
|
|||
| Mass Ave Pre-Function |
|